

BEDS4
BATHS2 full
SQUARE FEET1,310
MLS#1039304
STATUSActive
PROPERTY TYPEResidential - Single Family
SCHOOLLevittown
Property Description
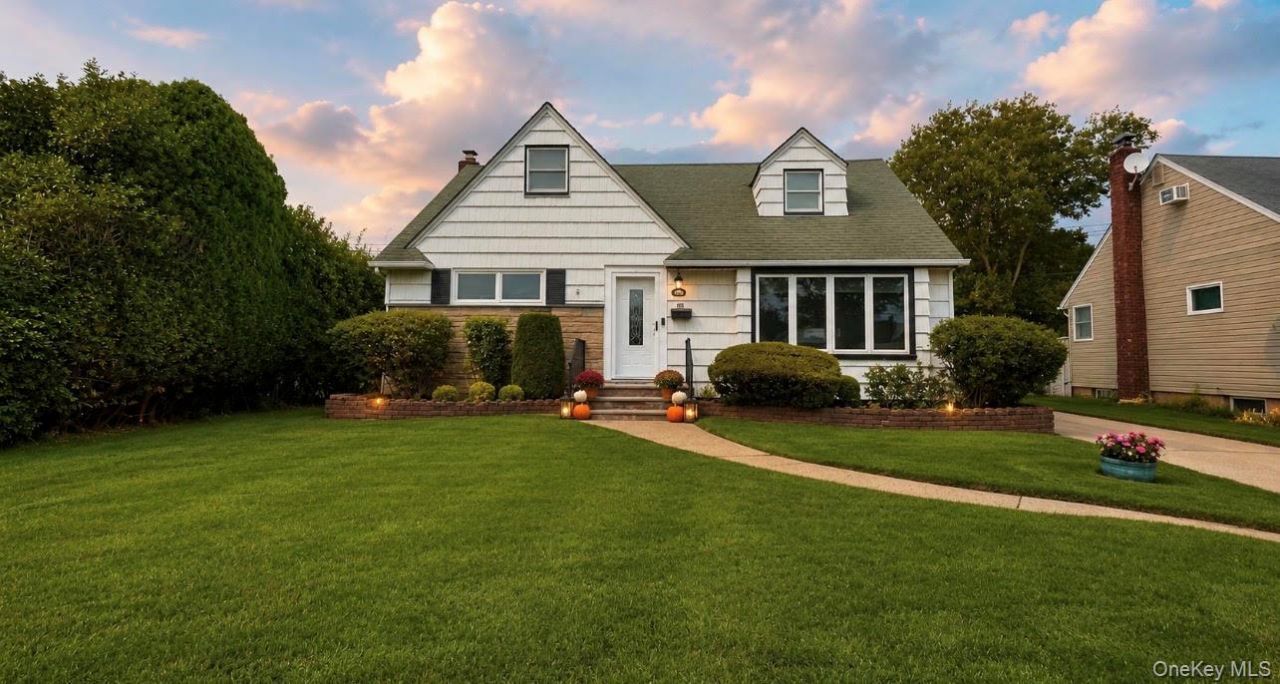
HOME BY HALLOWEEN! No TRICKS... This One's a TREAT! Looking for a house to call home by Halloween that checks all the boxes without a scary price tag or frightening taxes? You may have just found the sweetest treat in the neighborhood! Welcome to this 4-bedroom, 2-bath Cape, a true diamond in the rough offering the space, location and potential today's buyers are searching for. Step inside and you'll find wood floors, high-hat lighting, modest updates and a comfortable, functional layout ready for its future owner to make it their own. With four bedrooms, two full bathrooms, a full basement and a separate detached garage, this home checks off an impressive number of boxes for buyer's with ample room to grow. Outside, enjoy a beautifully maintained property with lush lawn and wonderful curb appeal, all perched in a desirable mid-block location. And here's another treat: extremely reasonable taxes at just over $11,000 after STAR! Location? Nothing spooky about it! You're just minutes from the Long Island Rail Road, major parkways, Jones Beach and Long Island's beautiful South Shore beaches, while Manhattan is approximately an hour away-making this an ideal combination of suburban living and accessibility to New York City.No tricks here, just plenty of treats, tremendous potential and one sweet opportunity to own a home that checks box after box.Get moving now and you could be CLOSED AND HOME BY HALLOWEEN handing out candy, carving your first jack-o'-lantern and welcoming trick-or-treaters from the front door of YOUR NEW HOME. Four bedrooms? Treat. Two bathrooms? Treat. Full basement? Treat. Detached garage? Treat, Beautiful, property? Treat. Reasonable taxes? BIG TREAT. Fantastic location? Now that's the full-size candy bar!This opportunity will certainly disappear into the night. Grab your pumpkin, bring your imagination and make this Cape your Home by Halloween!Opportunity is not a lengthy visitor!
Property Features
Property Type: Residential - Single Family
Basement: Finished, Full
Basement: Yes
Cooling: Multi Units
Garage: 1
Heating: Oil
Home Style: Cape Cod
Lot Size: 0.15 Acres
Taxes: $12,214
Year Built: 1954
Amenities
First Floor Bedroom
First Floor Full Bath
Recessed Lighting
Feature Descriptions
Appliances: Electric Range, Refrigerator
Attic: Partial
Building Area Total: 1310
Exterior: Other
Fencing: Back Yard
GarageY/N: Yes
Heating Zones: 3
House Faces: East
Lot Dimensions: Irregular
Lot Features: Back Yard, Sprinklers In Front, Sprinklers In Rear
On Market Date: 2026-08-20
Parcel Number: 2089-51-481-00-0008-0
Parking Features: Driveway, Garage
Parking Total: 4
Rental Term: Monthly
Rooms Total: 8
Sewer: Public Sewer
Utilities: Cable Available, Electricity Connected, Sewer Connected, Water Connected
Water: Public
Local Schools
High School: Gen Douglas Macarthur Senior Hs
Middle School: Jonas E Salk Middle School
Elementary School: East Broadway School
School District: Levittown
Estimate Your Payment
Estimated Payment
$ 4,761.58 per month $3,539.58 Principal & Interest $1,017.83 Property Tax $204.17 Homeowner's InsuranceChange Payment Information
Listed By / Shown By
Listing By
Agency Name: BH&G R E Realty Connect
Agency Phone: 516-714-3606

Shown By
Agent Name: Ruth Soriero
Agent Phone: (917) 825-5467
Agency Title: Coldwell Banker American Homes

Ruth Soriero
Cell: (917) 825-5467
Email: Contact

Member Participants (and their affiliated licensees, if applicable) shall indicate on their websites that IDX information is provided exclusively for consumers’ personal non-commercial use, that it may not be used for any purpose other than to identify prospective properties consumers may be interested in purchasing, that the data is deemed reliable but is not guaranteed by MLS GRID, and that the use of the MLS GRID Data may be subject to an end user license agreement prescribed by the Member Participant’s applicable MLS if any and as amended from time to time. MLS GRID may, at its discretion, require use of other disclaimers as necessary to protect Member Participant, and/or their MLS from liability.
Based on information submitted to the MLS GRID. All data is obtained from various sources and may not have been verified by broker or MLS GRID. Supplied Open House Information is subject to change without notice. All information should be independently reviewed and verified for accuracy. Properties may or may not be listed by the office/agent presenting the information.
Privacy Policy / DMCA Notice / ADA Accessibility


This site is hosted, designed and copyright
© 1994 - 2026 by
Delta Media Group, Inc. -- Patent Pending --
860 Helene Street | MLS# 1039304
This single family home located at 860 Helene Street , Wantagh, NY 11793 is currently listed for sale with an asking price of $699,999. This property was built in 1954 and has 4 bedrooms and 2 full baths with 1310 sq. ft. Helene Street is located within the Levittown school district. Search Wantagh real estate on ruthsoriero.cbamhomes.com today.